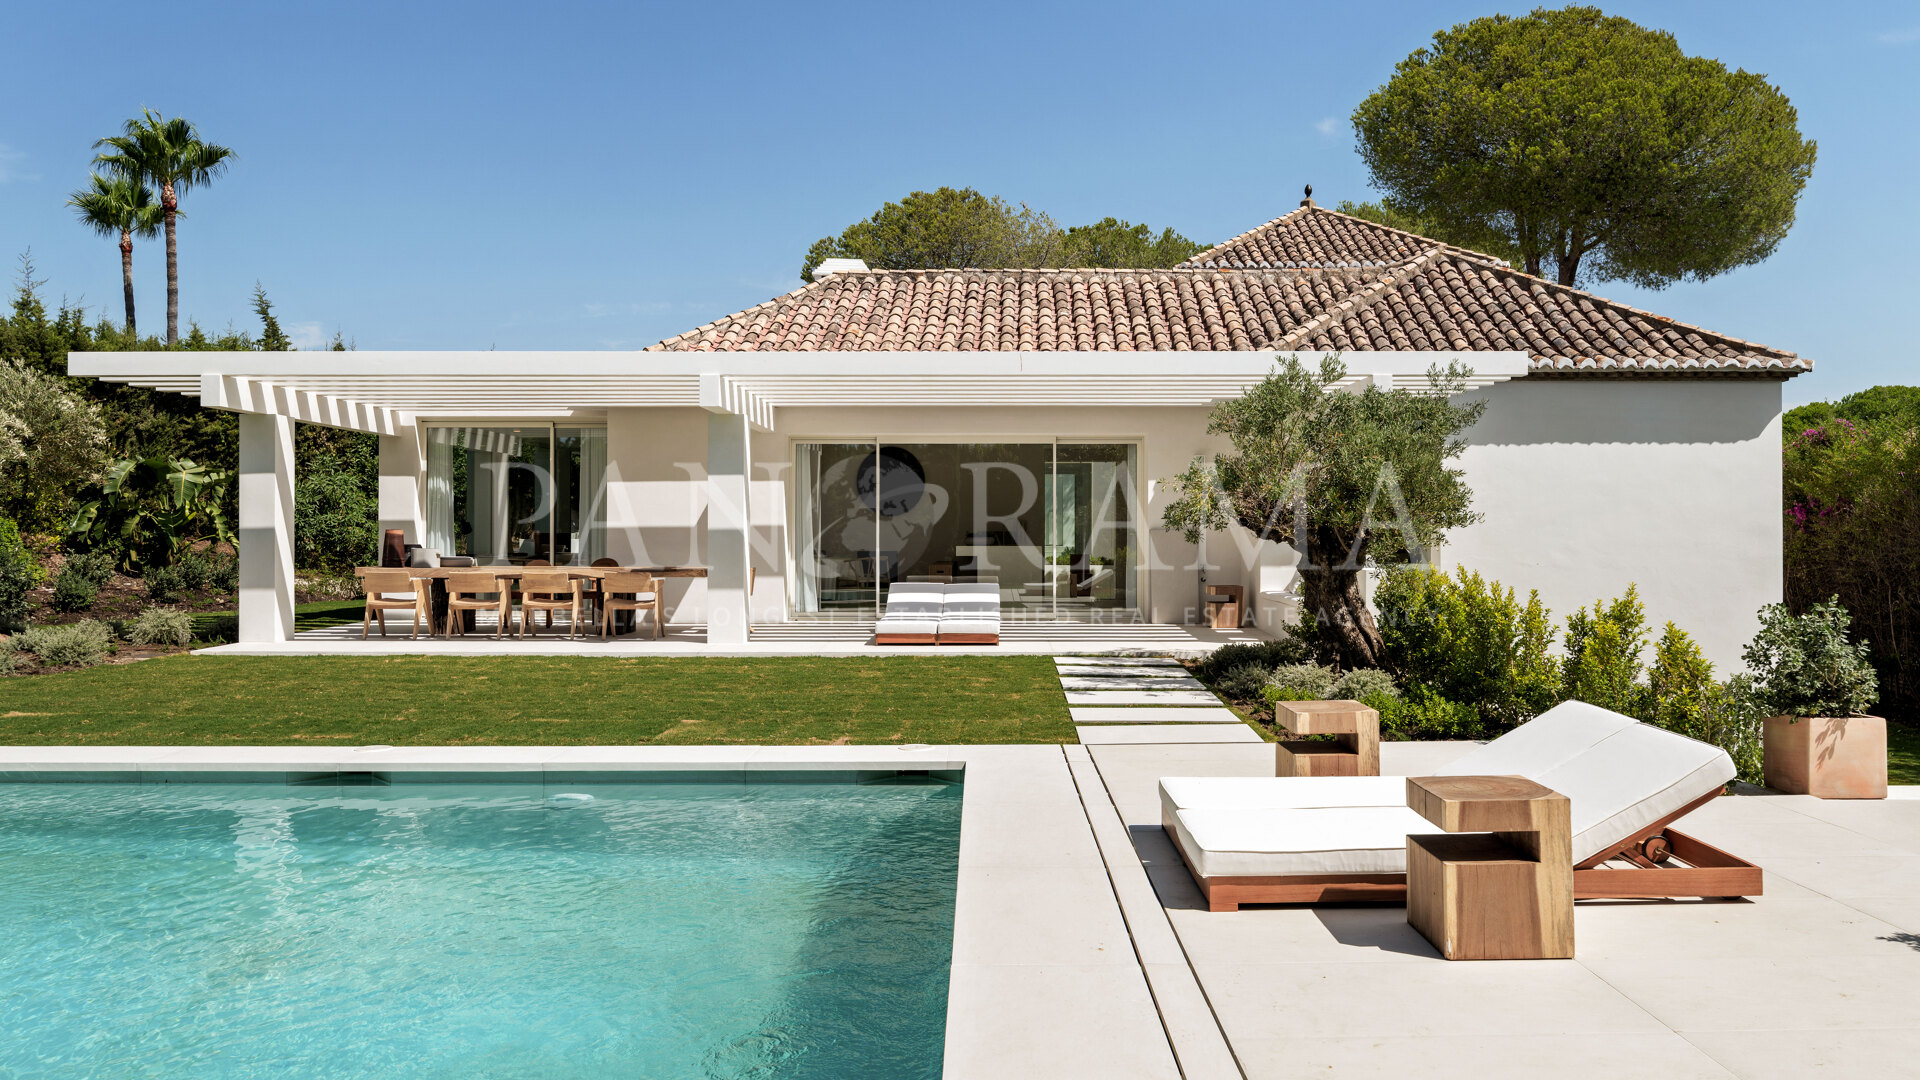
Stylish villa with a unique design and furniture in El Paraíso

  • 354 total m2 (inc. terraces)
  • 262 built m2 (enclosed)
  • 77 m² terraces
  • 1,410 m² plot
  • 4 bedrooms
  • 4 bathrooms
  • 1 guest toilet

Sale Price

€3,500,000

Villa for sale in El Paraiso, Estepona East

Reference: PANR-16782

Overview

Details

Bedrooms
4
Bathrooms
4
Guest Toilets
1

Measurements

Total m2
354
Built (enclosed) m2
262
Terraces m2
77
Plot m2
1410

Features

Pool
Private
Garden
Private
Garage
Private
Orientation
South

Property Description

Situated in the desirable residential area of El Paraíso Medio, between San Pedro de Alcántara and Estepona, this beautifully renovated villa combines contemporary design with traditional Andalusian character. Set within a peaceful, established neighbourhood surrounded by greenery, the property enjoys a convenient location close to local amenities, international schools and the renowned El Paraíso Golf Club.

The villa has been completely redesigned by the acclaimed Belgian design studio Otres, known for its distinctive approach to combining authentic Mediterranean architecture with contemporary interiors. The result is an elegant and welcoming home where natural materials, bespoke finishes and carefully selected furnishings create a sophisticated yet relaxed atmosphere.

The property is surrounded by a lush private garden, with a gated entrance leading to a spacious parking area and a separate pedestrian entrance. From the moment you enter, the carefully considered architectural layout creates a visual connection through the central patio towards the kitchen and gardens beyond, allowing natural light to flow throughout the house.

The accommodation is thoughtfully distributed around the central patio, which forms an attractive focal point of the home. The left wing comprises two guest bedrooms, both with en-suite bathrooms, together with a guest toilet and a separate laundry room.

Further along is a comfortable living room featuring a fireplace, a small workspace and pleasant views over the rear garden. This leads into the impressive open-plan kitchen and dining area, one of the property’s most distinctive features. High ceilings with exposed wooden beams, a fireplace, bespoke cabinetry and natural stone worktops create a warm and inviting space, ideal for everyday family living and entertaining. Large openings connect this area directly to the covered terrace and garden.

Adjacent to the kitchen is a stylish home office overlooking the garden, providing a quiet and inspiring working environment. The principal bedroom suite is positioned in a more private section of the house and includes a dedicated dressing area and an en-suite bathroom with a fireplace and views towards the central patio.

An additional guest bedroom with its own en-suite bathroom is situated on the upper floor, providing comfortable accommodation for family members or visitors.

The outdoor spaces have been designed to complement the interior, offering several areas for relaxation and entertaining. A spacious pergola-covered terrace provides an attractive setting for outdoor dining, while the swimming pool is surrounded by mature landscaping. A lower section of the garden includes a pétanque area, adding a charming recreational feature.

Combining distinctive architecture, quality craftsmanship and a peaceful residential setting, this fully renovated villa offers a comfortable and stylish home in one of the most established residential areas of the western Costa del Sol.

Property highlights

  • Fully renovated villa designed by Belgian studio Otres, combining contemporary interiors with traditional Andalusian architecture
  • Peaceful residential location in El Paraíso Medio, close to golf courses, amenities and international schools
  • Beautifully landscaped private garden with swimming pool, covered dining terrace, pétanque area and gated parking
  • Four bedrooms, all with en-suite bathrooms, plus a guest toilet
  • Attractive central patio providing natural light and connecting the main living areas
  • Spacious open-plan kitchen and dining room with high ceilings, exposed wooden beams, fireplace and bespoke finishes
  • Separate living room with fireplace and dedicated home office overlooking the garden
  • Private principal bedroom suite with dressing area, en-suite bathroom and fireplace

Full Features List

  • Air conditioning
  • Amenities near
  • Close to golf
  • Close to restaurants
  • Close to sea / beach
  • Close to town
  • Dining room
  • Fireplace
  • Garden view
  • Living room
  • Mature gardens
  • Optional furniture
  • Pool view
  • Porcelain floors
  • Recently Renovated / Refurbished

Energy Performance Certificate

Consumption

In process

Emissions

In process

Contact the listing agent
Eva Kiepel
Eva Kiepel Property Consultant

Additional costs for the buyer when purchasing a property in the Marbella area include: 7% I.T.P. (Transfer Tax) for all resale properties or 10% VAT and 1.2% stamp duty for new properties bought from a developer. Additionally, the buyer pays the notary fees and costs for the inscription of the title deeds in the land registry. In compliance with the Decree of the Junta de Andalucía 218/2005 of 11 October, a copy of the Information Sheet for this property is available at our Main Office in Edif. Centro Expo, Blvd. Alfonso Hohenlohe s/n, 29602 Marbella (Málaga).

The descriptions and images offered are believed to be correct and provide a general representation of the properties offered on this site. Notwithstanding, the information contained in this web site is subject to errors and omissions, and the properties themselves subject to price changes, prior sale, rental or withdrawal from the market. Variations may include, but are not limited to, changes in appliances, electronic devices, furniture, decor, and other interior elements. These differences may arise due to renovations, updates, or modifications made after the photographs were taken. We do not guarantee the accuracy, completeness, or timeliness of the visual information presented. We strongly recommend that interested parties conduct an in-person visit to personally assess the condition and features of the property before making any purchase decision.

The contact details you include in this form will be used to attend to your enquiry and suggest new or similar properties on the market. If you select that you agree to receive communications from Panorama we will periodically send you information concerning the evolution of the Marbella real estate market, interesting news on particular property types, new bargains to be had, new properties on the market, and Panorama will offer these to you over email or other communication platforms.
Expand

Property Location

Related Properties