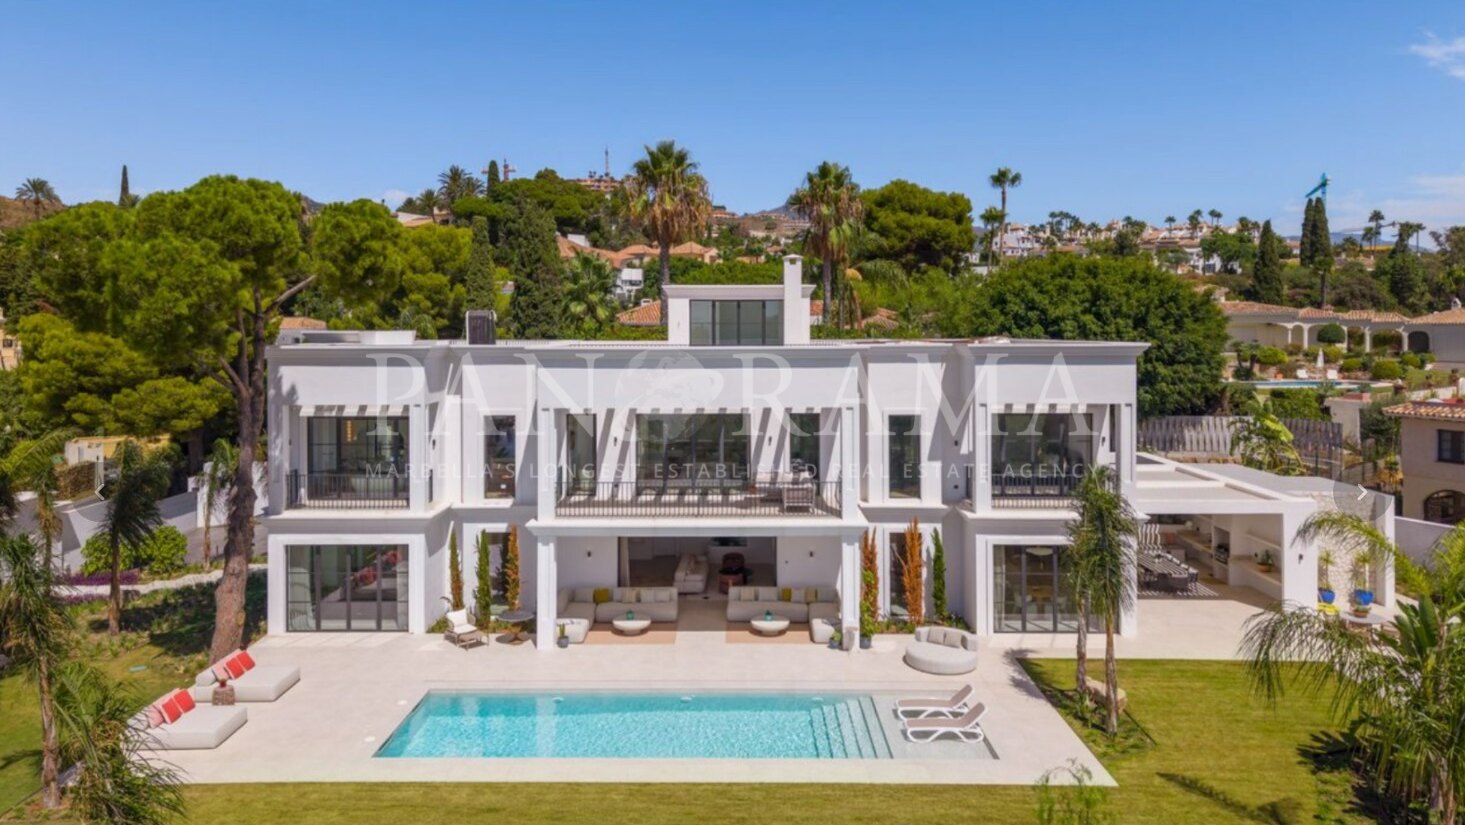
Villa C: Brand-new contemporary villa in a beautiful, peaceful area of El Paraíso, Benahavís

  • 1,151 total m2 (inc. terraces)
  • 643 built m2 (enclosed)
  • 508 m² terraces
  • 2,700 m² plot
  • 8 bedrooms
  • 8 bathrooms
  • 3 guest toilets

Sale Price

€14,900,000

Villa for sale in El Paraiso, Estepona East

Reference: PANR-16657

Overview

Details

Bedrooms
8
Bathrooms
8
Guest Toilets
3

Measurements

Total m2
1151
Built (enclosed) m2
643
Terraces m2
508
Plot m2
2700

Features

Pool
Private
Garden
Private
Garage
Private
Orientation
South

Property Description

This substantial contemporary residence has been designed to combine generous living spaces, extensive leisure facilities and a high degree of privacy, with open views across the surrounding golf course, lake and Mediterranean Sea. The property comprises a main villa together with a completely detached two-bedroom guest house, creating a particularly versatile layout for accommodating family, guests or staff independently.
The main residence offers six bedrooms, all with en-suite bathrooms, in addition to a dedicated office. The interiors are spacious and carefully considered, with large areas of glazing bringing natural light into the home while framing the surrounding views. A full domotic system provides centralised control of the principal installations throughout the property, while a private lift connects all levels for added convenience.

The lower level has been conceived as an integral part of the living accommodation rather than simply a basement. Full-height windows introduce abundant natural light and create a direct connection with the exterior. This floor includes an independent guest apartment as well as an impressive selection of leisure facilities, including a private cinema room, gym and sauna, providing dedicated spaces for entertainment and wellness within the home.
Outdoor living forms an important part of the property. On the ground floor, a large covered terrace incorporates a fully equipped outdoor kitchen, creating a practical setting for dining and entertaining throughout much of the year. The landscaped exterior is centred around a 44 m² saltwater swimming pool, while the solarium provides an additional private area for relaxation, complete with a Jacuzzi and panoramic views extending across the golf course and lake towards the sea.
Complementing the main villa is a fully detached guest house comprising two bedrooms and two bathrooms. Importantly, this secondary residence has its own separate driveway, allowing it to function independently from the main house and offering excellent privacy for visiting family or longer-term guests. Both the main residence and guest house are offered fully furnished, including their interior and exterior furniture, allowing the property to be occupied without the need for additional furnishing or installation.
Parking is particularly generous. In addition to a two-car garage area, there is further space within the grounds for more than six vehicles, making the property well suited to larger households and entertaining.

The technical specifications have also been carefully addressed. The villa benefits from a comprehensive security system with 24-hour protection and has achieved a Category A energy-efficiency rating, reflecting the contemporary standards incorporated into its design and construction.
With its combination of six en-suite bedrooms, independent guest accommodation, extensive leisure areas and a separate two-bedroom guest house, the property offers an unusually complete residential configuration. Its golf, lake and sea views, substantial outdoor areas and range of modern installations further contribute to a home designed for comfortable year-round living. The property also has its Licence of First Occupation (LPO) in place.

Property highlights

  • Enjoying lovely open views across the golf course and lake towards the Mediterranean Sea
  • Extensive leisure facilities including a cinema room, gym, sauna and rooftop Jacuzzi
  • Recently built, featuring private lift connecting all levels, full domotic system and Category A energy-efficiency rating
  • Six en-suite bedrooms plus an office, complemented by a separate guest apartment with full-height windows
  • Fully detached two-bedroom, two-bathroom guest house with its own private driveway
  • Covered outdoor entertaining area with a fully equipped kitchen and a 44 m² saltwater swimming pool
  • Two-car garage plus additional private parking for more than six vehicles
  • Fully furnished main villa and guest house, 24-hour security system and Licence of First Occupation (LPO) in place

Full Features List

  • Aerothermics
  • Air conditioning
  • Automatic irrigation system
  • Basement
  • Brand new
  • Cinema room
  • Close to golf
  • Close to restaurants
  • Covered terrace
  • Dining room
  • Excellent condition
  • Fireplace
  • Fitted wardrobes
  • Fully fitted kitchen
  • Fully furnished
  • Golf view
  • Good condition
  • Guest toilet
  • Gym
  • Kitchen equipped
  • Lake view
  • Laundry room
  • Lift
  • Living room
  • Mountainside
  • Office room
  • Partial sea views
  • Private terrace
  • Saltwater swimming pool
  • Sauna
  • Sea view
  • Security service 24h
  • Separate apartment
  • Staff accommodation
  • Storage room
  • Uncovered terrace

Energy Performance Certificate

Consumption

A 12.53 kWh/m2 year

Emissions

A 2.14 KgCO2/m2 year

Contact the listing agent
Alfonso Muñoz - Panorama Properties Marbella
Alfonso Muñoz COO & Member of the Board of Directors

Additional costs for the buyer when purchasing a property in the Marbella area include: 7% I.T.P. (Transfer Tax) for all resale properties or 10% VAT and 1.2% stamp duty for new properties bought from a developer. Additionally, the buyer pays the notary fees and costs for the inscription of the title deeds in the land registry. In compliance with the Decree of the Junta de Andalucía 218/2005 of 11 October, a copy of the Information Sheet for this property is available at our Main Office in Edif. Centro Expo, Blvd. Alfonso Hohenlohe s/n, 29602 Marbella (Málaga).

The descriptions and images offered are believed to be correct and provide a general representation of the properties offered on this site. Notwithstanding, the information contained in this web site is subject to errors and omissions, and the properties themselves subject to price changes, prior sale, rental or withdrawal from the market. Variations may include, but are not limited to, changes in appliances, electronic devices, furniture, decor, and other interior elements. These differences may arise due to renovations, updates, or modifications made after the photographs were taken. We do not guarantee the accuracy, completeness, or timeliness of the visual information presented. We strongly recommend that interested parties conduct an in-person visit to personally assess the condition and features of the property before making any purchase decision.

The contact details you include in this form will be used to attend to your enquiry and suggest new or similar properties on the market. If you select that you agree to receive communications from Panorama we will periodically send you information concerning the evolution of the Marbella real estate market, interesting news on particular property types, new bargains to be had, new properties on the market, and Panorama will offer these to you over email or other communication platforms.
Expand

Property Location

Related Properties